

Partner content: this article is published in partnership with NOBÉL Design Studio.
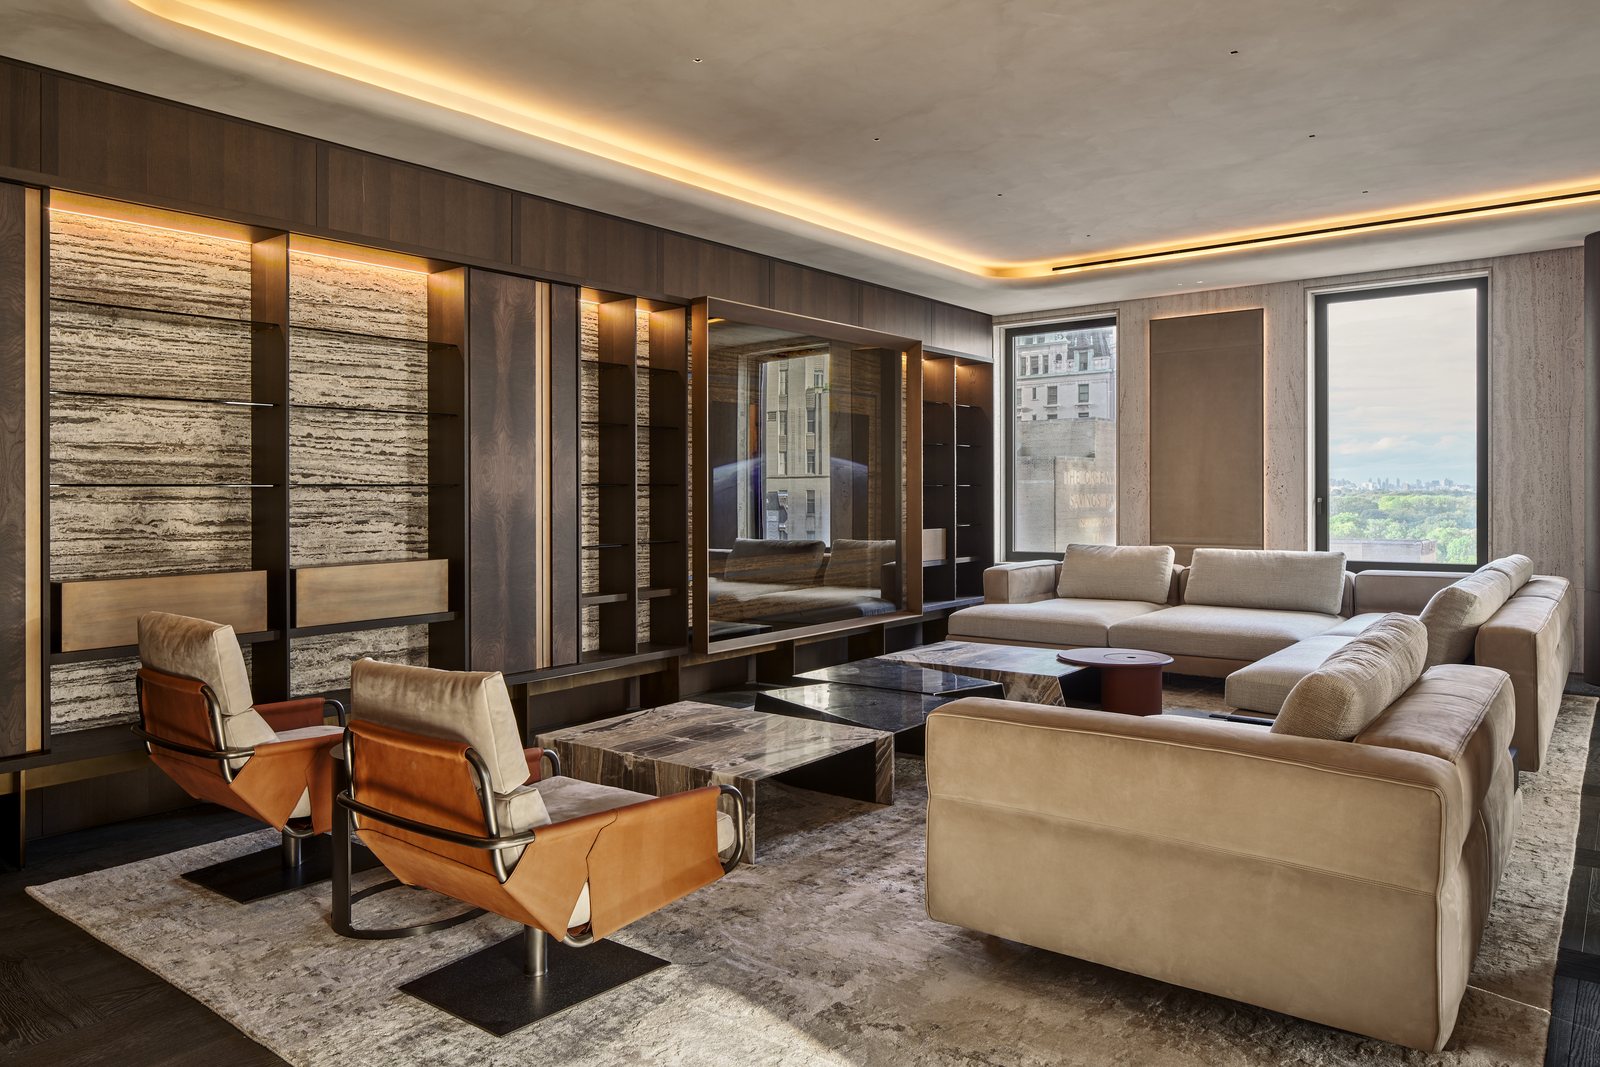
NOBÉL, the Los Angeles interior design and architecture studio, has an office in Dubai, at Damac Park Towers in DIFC, that supports its international practice and its work with clients in the region. A completed project in New York shows the kind of work it brings to this market: Aman Residence New York, a 4,000 square foot private residence on Fifth Avenue, finished in May 2025 with full interior design by the studio.
The residence is in the historic Crown Building, across from Tiffany & Co., at one of Manhattan’s most distinctive addresses. The starting point was a difficult one: the apartment had no straight walls and needed a complete gut renovation before the new interior could take shape. NOBÉL rebuilt it from the inside out, developing the design around the existing architecture, the city views and the way the client would live in the space.
A plan built around how the family lives
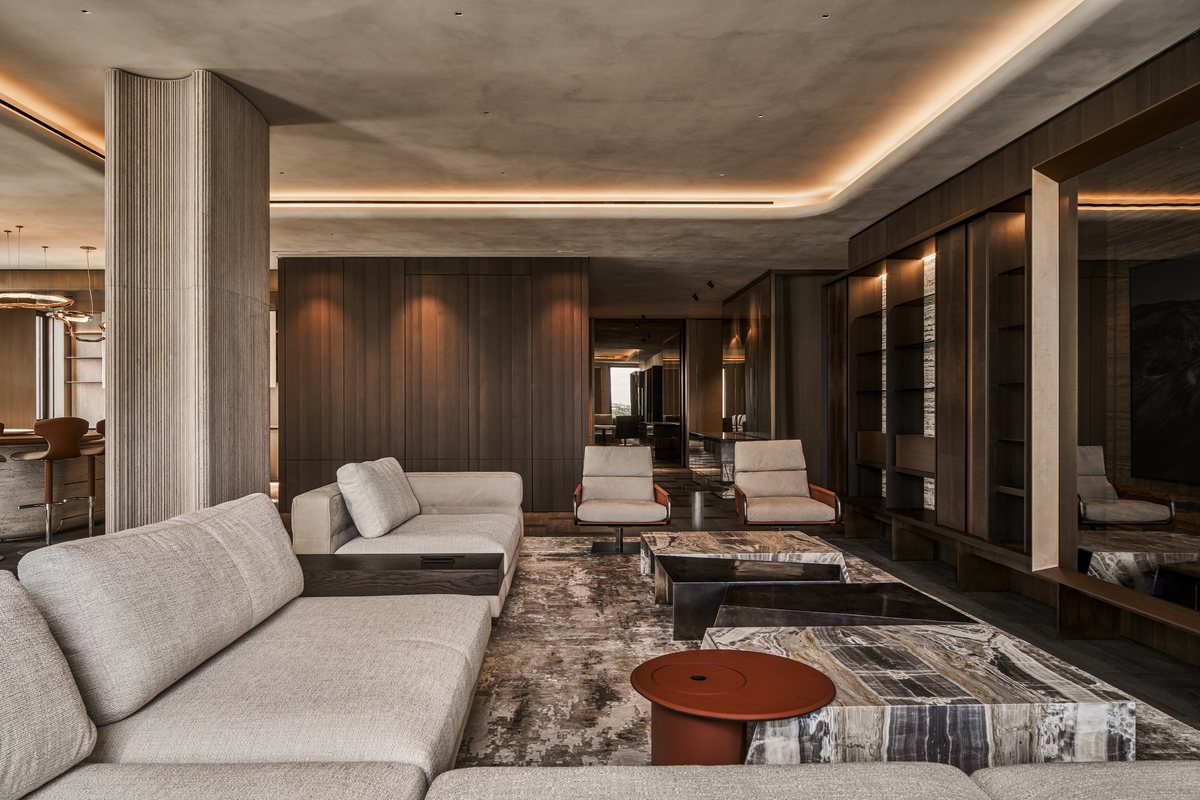
Planning was one of the foundations of the project. The main living space brings the living, dining and kitchen areas together in one continuous layout, supported by more private zones for focused work and everyday routines. The studio organised the home around how the family moves through it, how shared and private activities overlap, and how circulation, service and daily functions can work naturally within the space.
Designed for its place in the home
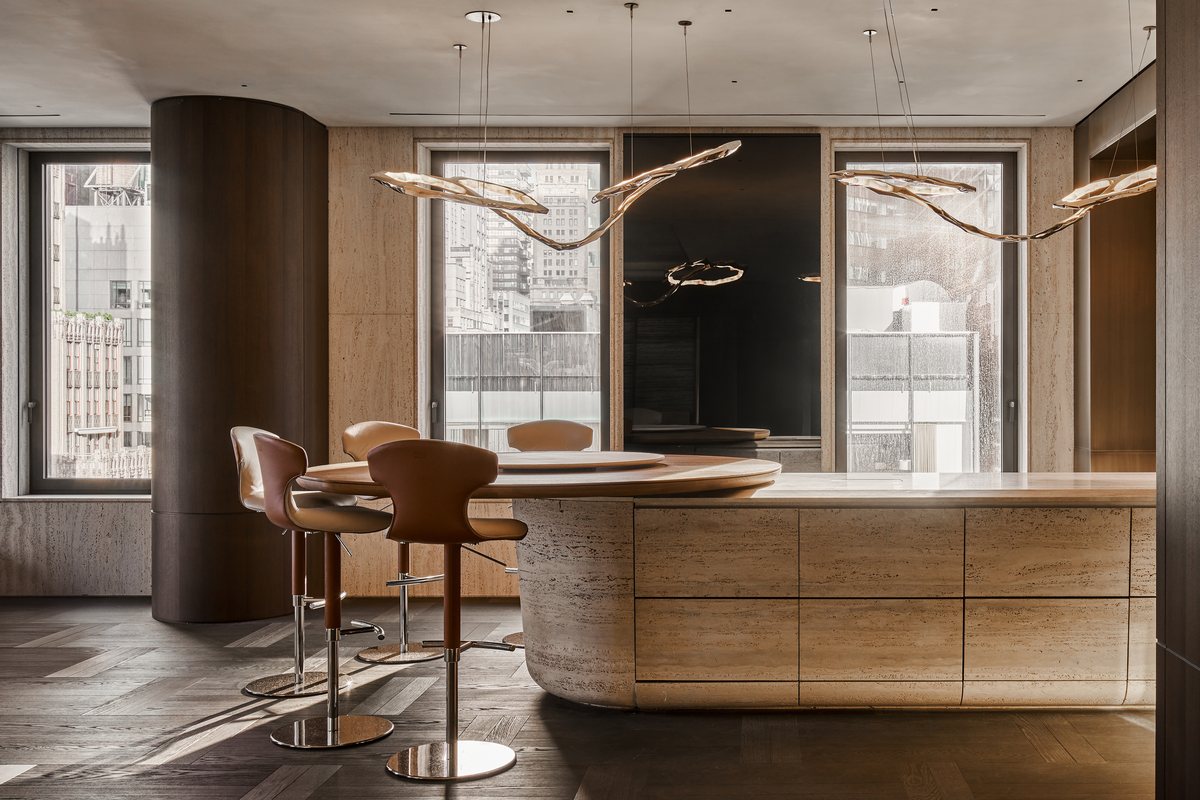
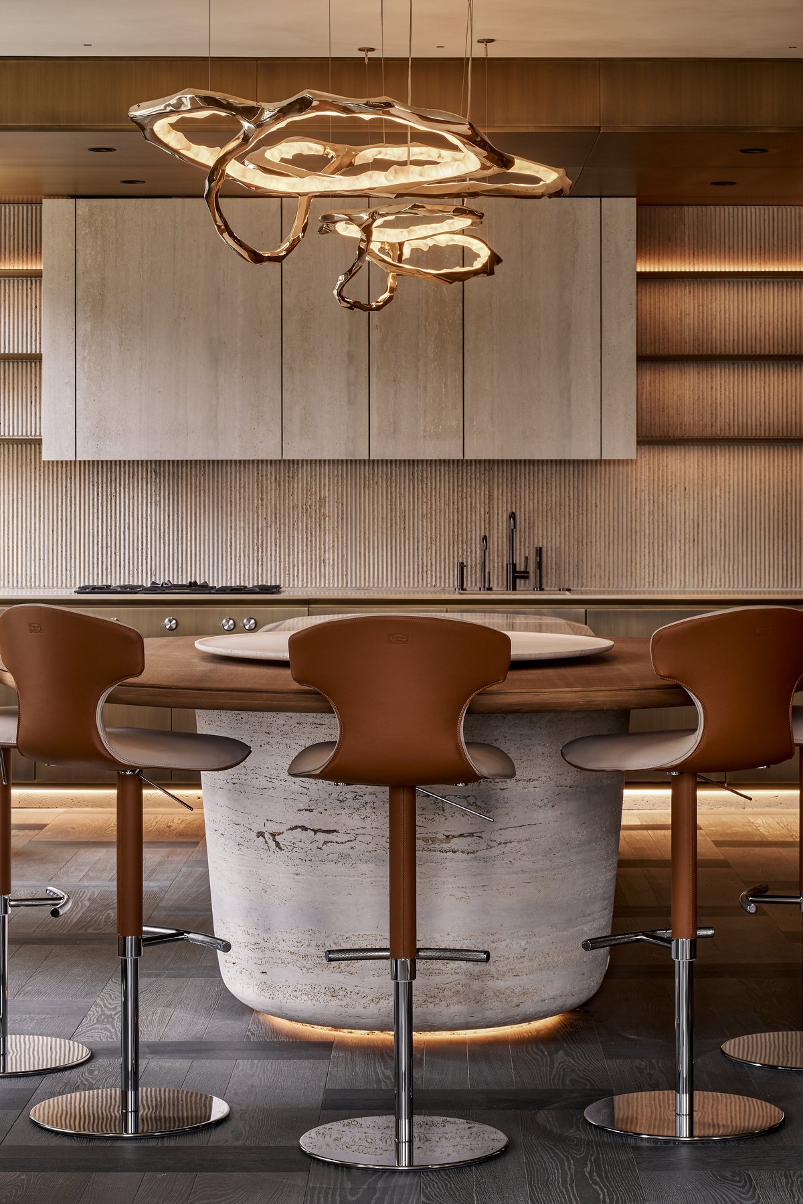
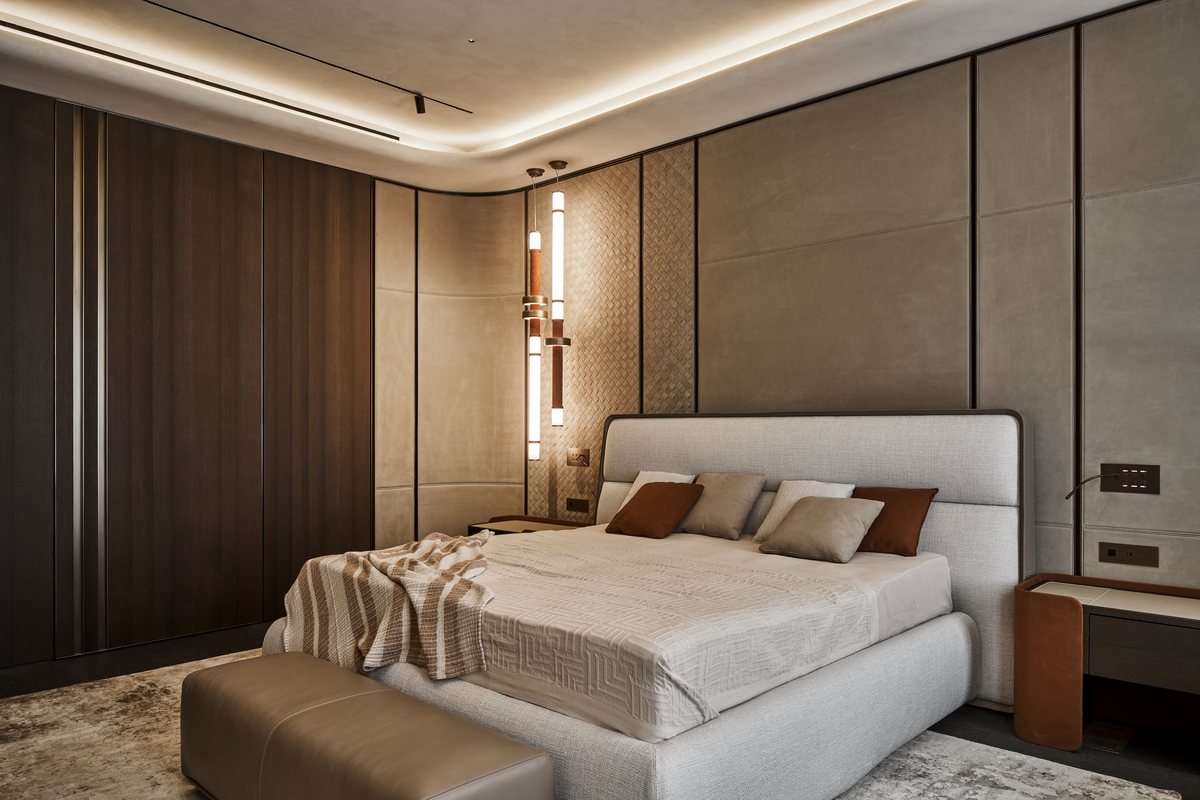
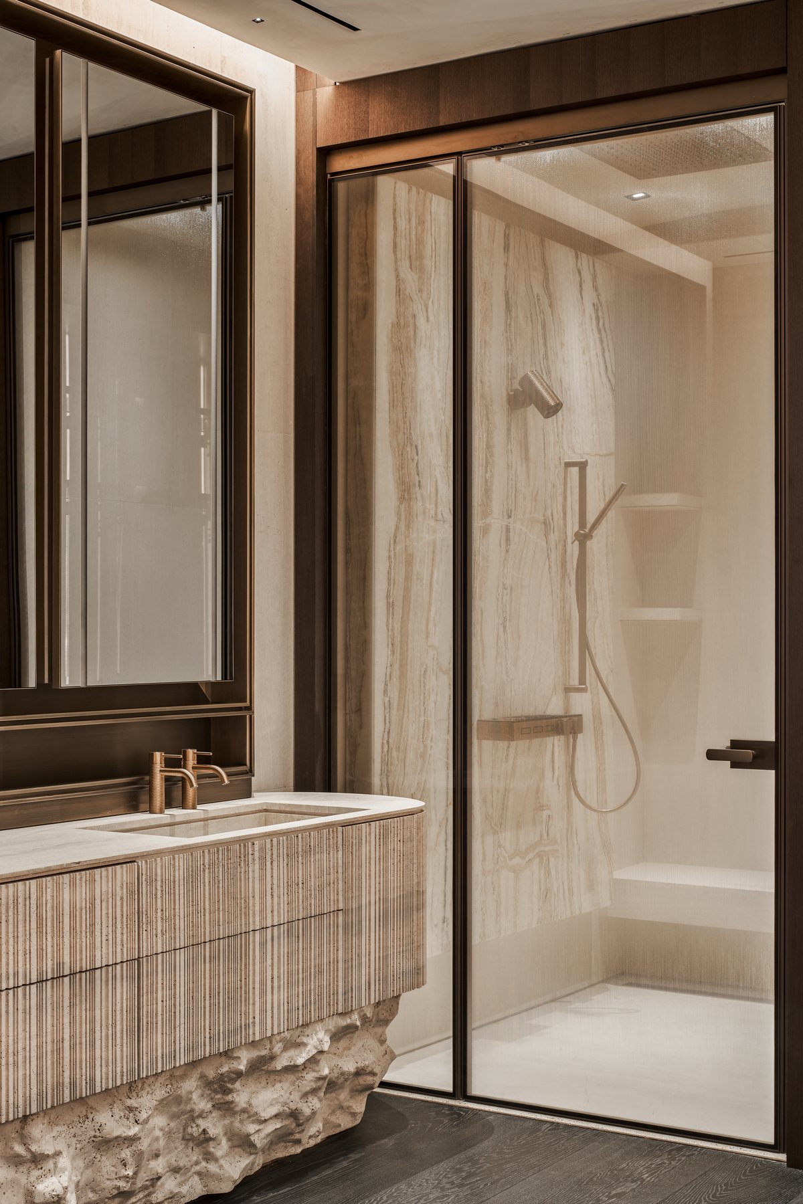
A high level of customisation defines the residence. Bespoke furniture, lighting, stonework, millwork and architectural elements were developed throughout, each designed around the proportions and function of its specific location, across the primary bedroom, bathroom, kitchen and living areas.
Among the more technically complex pieces is the kitchen island, a sculptural stone element weighing about 1,000 pounds. It took close to a year of engineering and design work to combine continuous stone veining with storage, reinforcement and integrated mechanisms.
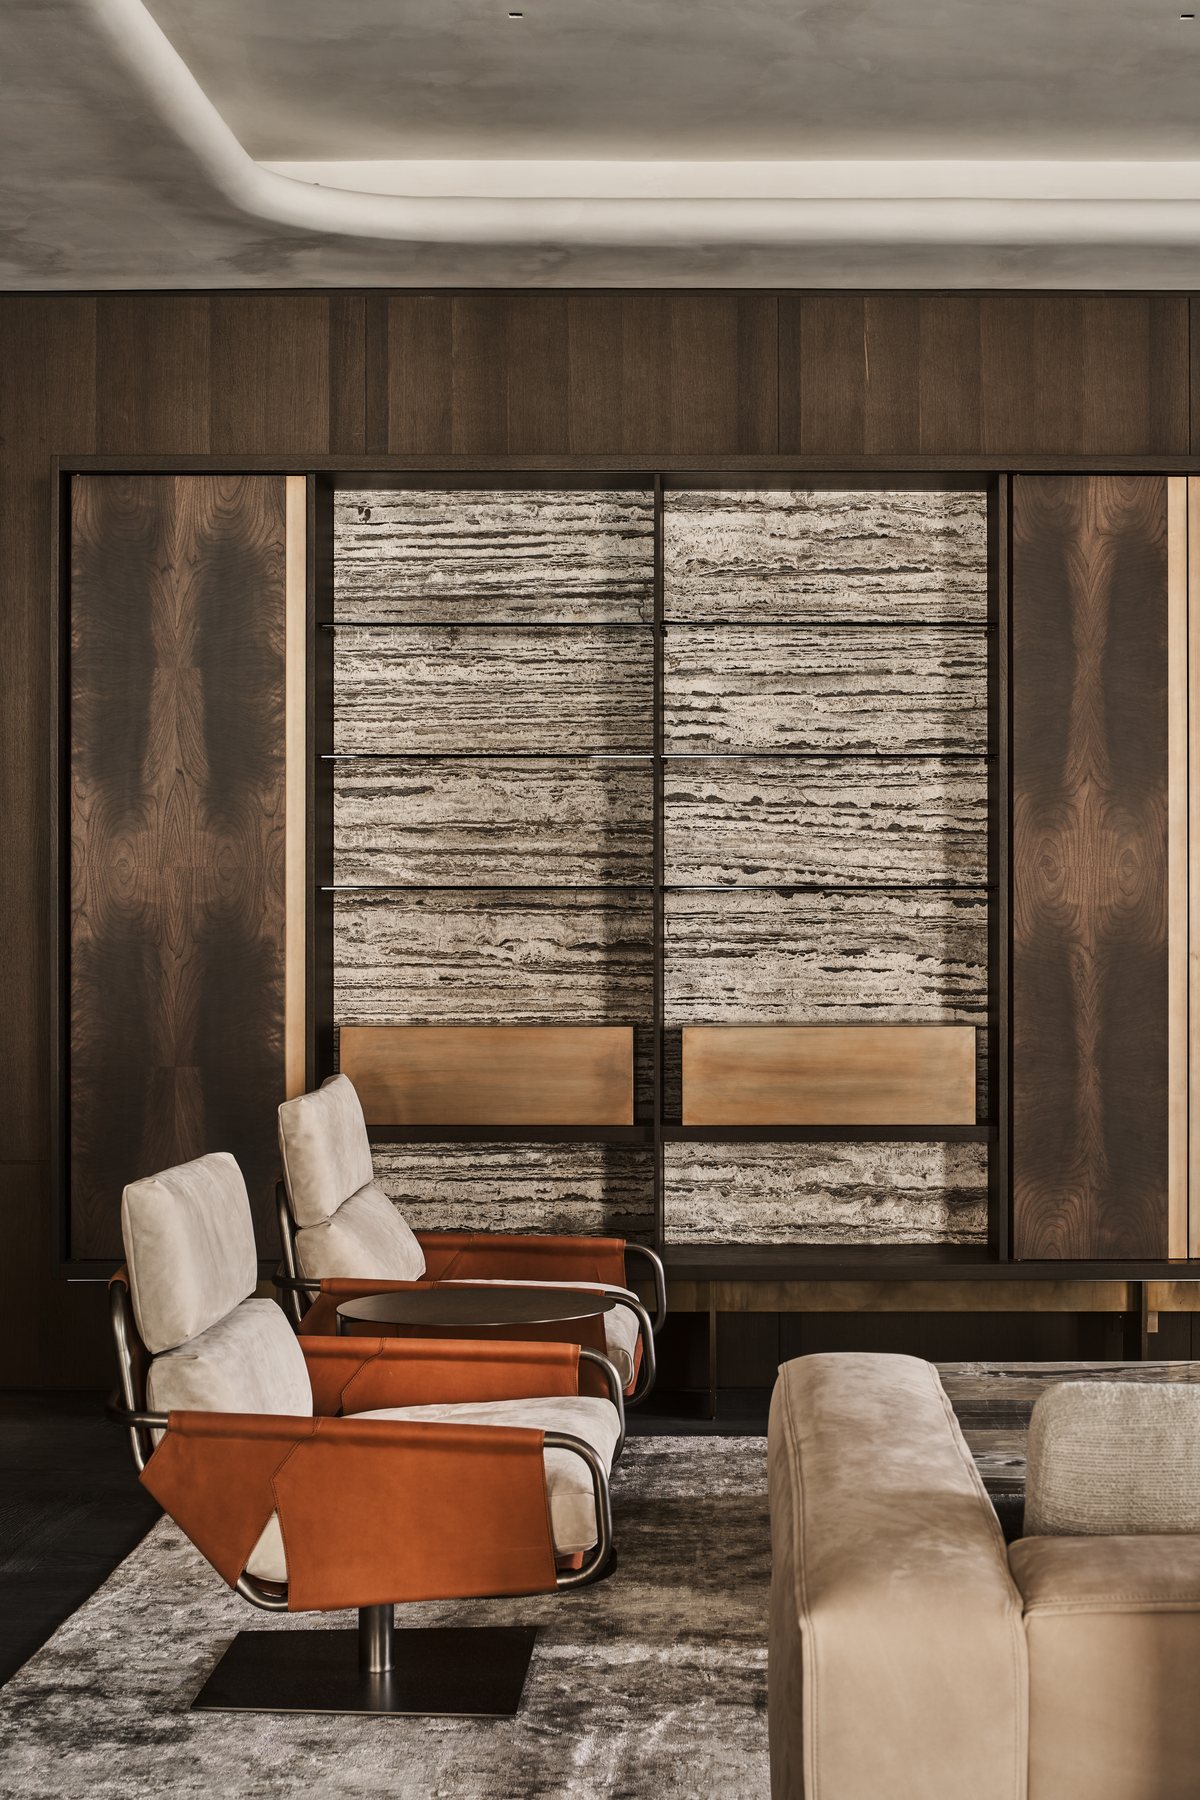
The living room has a custom Henge sliding wall system, adapted to the dimensions of the space. Its brass-framed composition brings media, shelving and display together in a single architectural element.
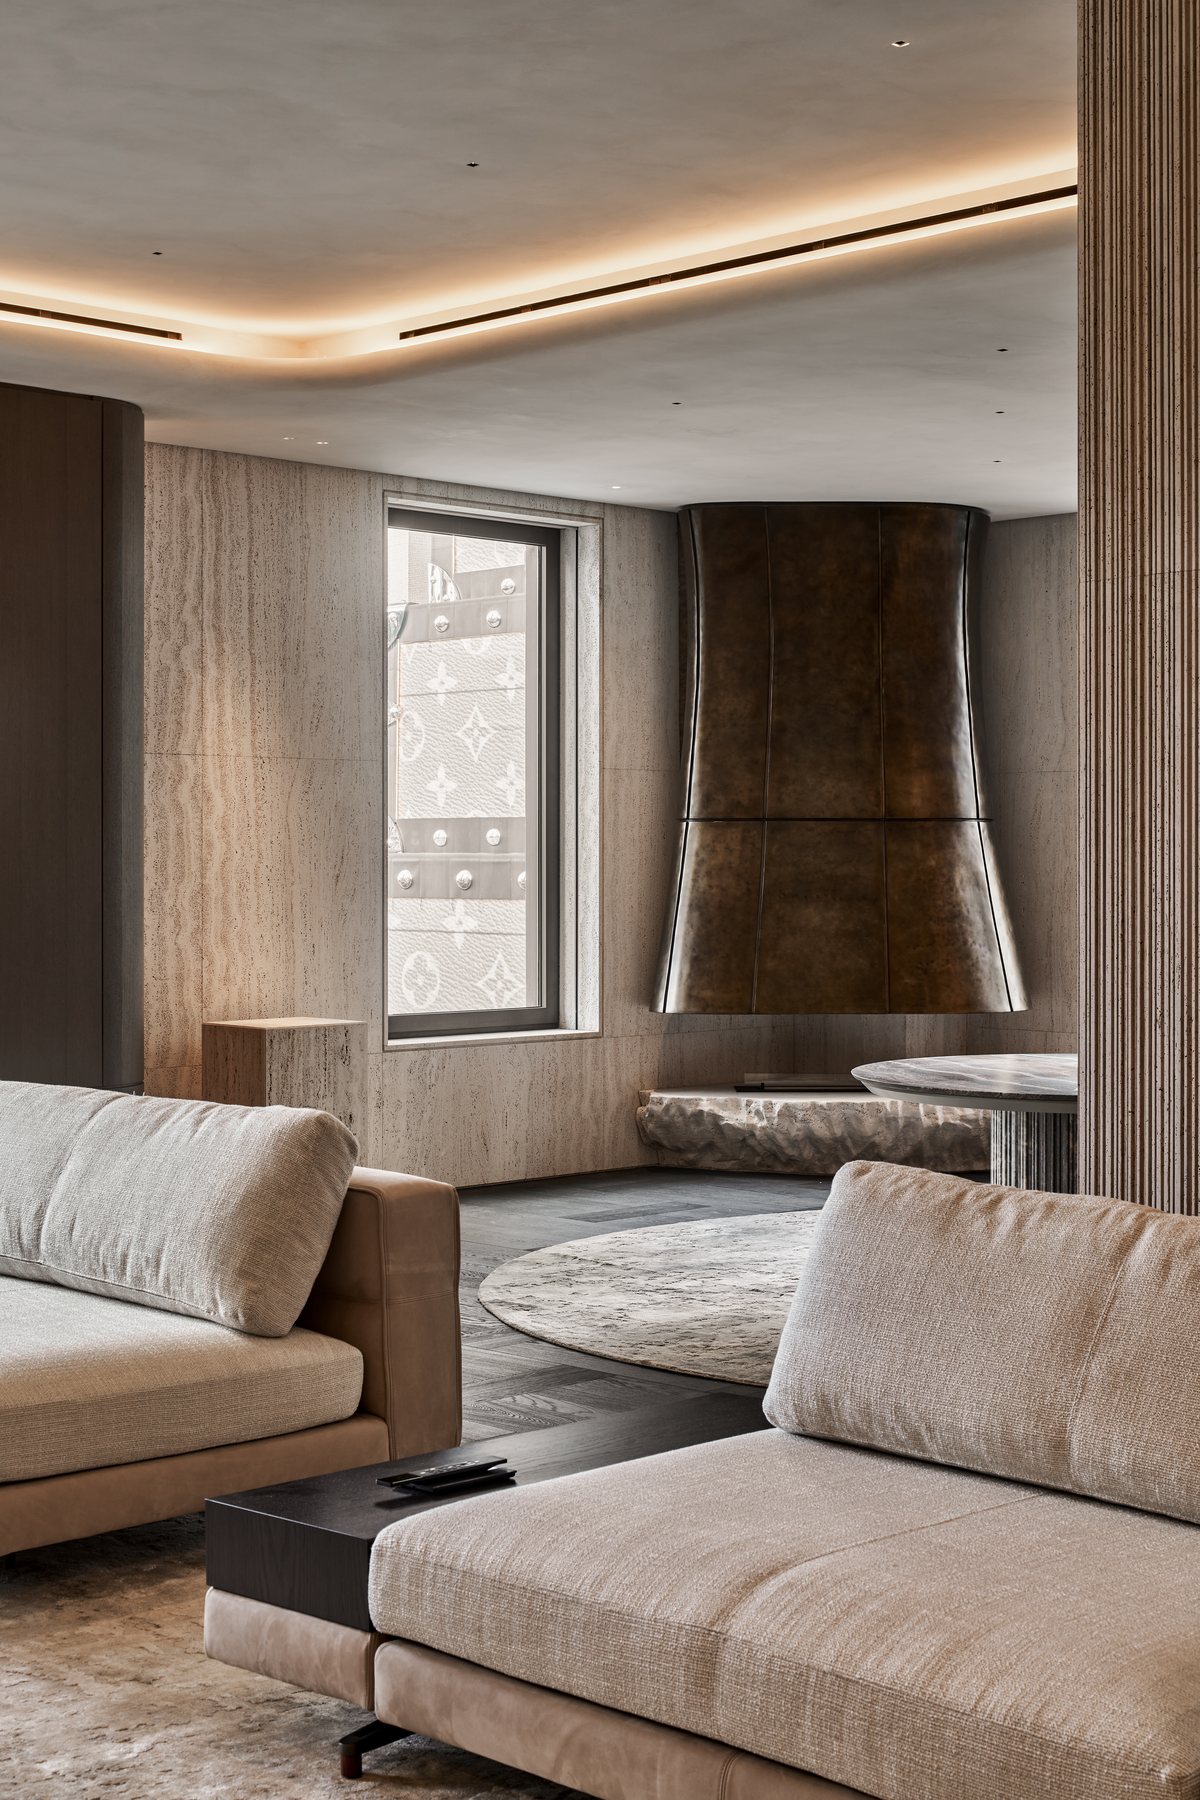
The fireplace is another custom feature: a large sculptural brass surround paired with a custom stone base. The stone was shaped from substantial blocks and engineered internally to reduce its weight while accommodating the fireplace structure. Together, the brass and stone make a strong focal point that also meets the technical demands of installation, transport and long-term use.
Travertine, bronze, leather and timber
Travertine, bronze, leather and warm timber appear throughout the home in different applications. The consistent palette links rooms with different functions into one residence and supports the calm, highly tailored atmosphere of the interior. Natural light was carefully considered throughout the layout.
Resolved before it reached the site
The project also reflects how NOBÉL works. Before construction begins, a design is developed through 3D renderings, technical and shop drawings, engineering documentation and detailed coordination with the client and project team, so that major decisions are settled before fabrication and installation begin.
That preparation mattered in New York, where building work inside a completed multifamily building was limited to restricted hours. Pre-engineering and detailed documentation kept cutting and fabrication on site to a minimum, helped the team work more efficiently within those limits and gave it greater control over complex custom pieces before they arrived. The studio says the finished spaces closely follow the original 3D visualisations, from the overall plan to individual architectural details.
The studio behind it
NOBÉL works on high-end private residences and commercial spaces, treating architecture, interiors and bespoke objects as parts of one vision. Its founder and creative director, the designer Max Nobel, is also an art collector, and that shapes his approach to space: an artwork can set the mood of a room and become the starting point for its composition. “Bringing architecture, design and art together is the most interesting part of my work,” he said in an interview with CULTURED.
Over more than 14 years of practice, the studio has designed more than 200,000 square feet of residential space. It employs more than 40 specialists and has worked on projects in five countries. Its projects have been featured in Architectural Digest, Forbes and Gaggenau magazine, and ST. IVES, a 14,000 square foot private residence in West Hollywood, California, completed in 2024 with architecture and interiors by NOBÉL, received Gold at the 2025 London Design Awards in the Interior Design, Renovation category.
The studio’s work continues after the visualisations are approved. The team develops the design details, selects materials and works with specialist manufacturers, including some in Italy, and oversees implementation to check that the finished work matches the project. Clients receive prepared options for approval, while the team coordinates the manufacturers and others involved in delivery.
What NOBÉL brings to Dubai
NOBÉL’s Dubai office, at Damac Park Towers in DIFC, supports the studio’s international practice and its work with clients in the region. The studio says it is currently working on several projects in the region that cannot yet be made public. It brings to this market its experience in large-scale private residences, bespoke design and collaboration with international manufacturers. Its guiding principle is the one it calls From Vision to Reality: a strong design vision, followed by a consistent, carefully managed process of bringing it to life in the finished space.
Other international design studios have recently set up in the UAE, among them Envelop Designs Arabia, the regional arm of the Jaipur experience design studio Envelop.
- Studio: NOBÉL Design Studio, nobeldesignstudio.com
- Dubai office: Damac Park Towers, P4-27, DIFC, Dubai
- Project: Aman Residence New York
- Instagram: @nobel.la
Images courtesy of NOBÉL Design Studio.